Uptown Landing
Uptown Landing, A Public-Private Partnership Project
Our New Neighborhood
Marking a bold new chapter in the University of South Florida’s nearly 70 years of innovation and growth, Uptown Landing is a transformative project that will create a vibrant new destination on the Tampa campus. This project transforms approximately 30 acres into a mixed-use district where USF Bulls can live, work, learn, and play. In September 2026, the project’s new name, Uptown Landing, was revealed, replacing the working title “Fletcher District,” which was used during the planning stages.
Conceptual Rendering of a night time street view before a USF football game
Reimagining Campus Life
With residential offerings for students, faculty, staff and lifelong learners, Uptown Landing will become home to many. Its retail spaces will offer exciting opportunities for businesses to thrive in a premier location, catering to the local community, alumni and visitors. The academic/research building will provide essential instructional and laboratory spaces for USF’s students and world-renowned faculty. The hotel and conference center will offer modern guest accommodations and dynamic spaces ready to host a cybersecurity summit, a medical research symposium, or serve as the perfect setting for an alumni wedding reception. Guest rooms on the south side of the hotel will have an impressive view of USF’s new on-campus stadium set against the downtown Tampa skyline in the distance.
Through a Master Development Agreement with ACE Fletcher, LLC, an entity comprising Capstone Development Partners, Capstone Communities, Aureate Development and Ellison Development, the university is leveraging a public-private partnership (P3) model. This approach combines private funding and leasing agreements that are beneficial to all parties. This partnership enables the University of South Florida to bring its bold vision into focus, allowing it to take not just a step, but a leap forward.
Conceptual aerial view Rendering of the project
Highlights & Amenities: Phase One
STUDENT HOUSING
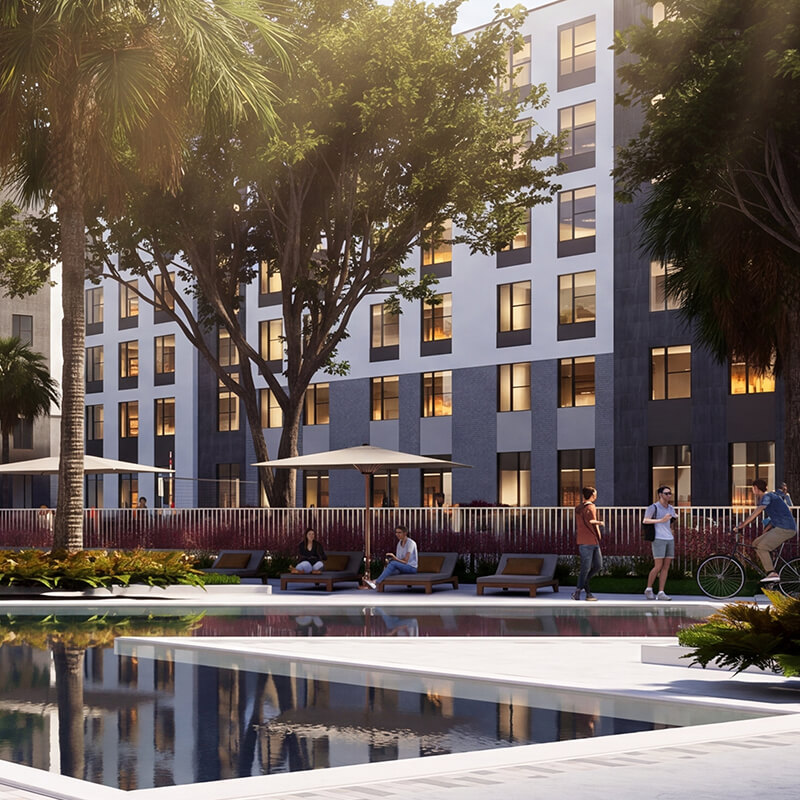
350,000 square feet of housing for undergraduate students seeking a balance of privacy and community. Includes 700 beds with a private bathroom for each bedroom.
Retail and Restaurants
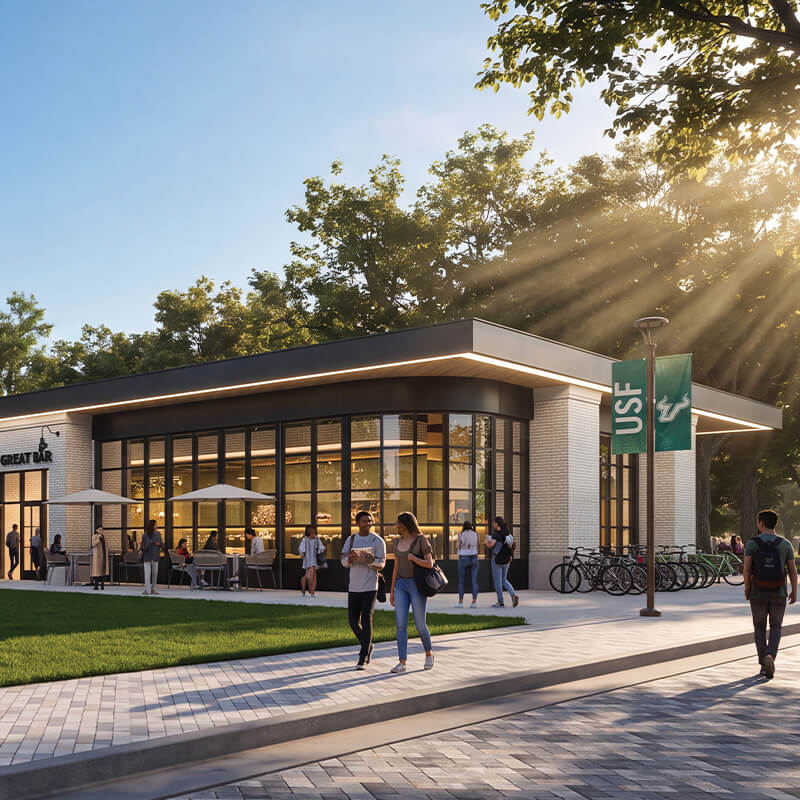
60,000-square-foot curated collection of retail and dining options, including 4-6 restaurants. Designed to foster an active and engaging district environment.
Hotel/Conference Center
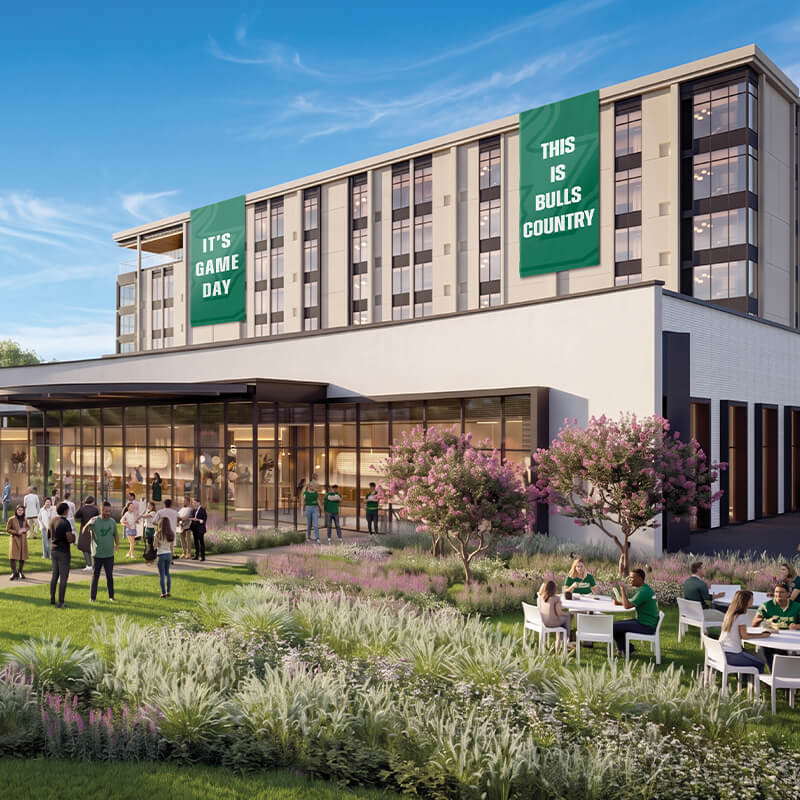
A 78,000-square-foot, 150-room, full-service hotel to welcome visitors to the university and the surrounding community. Includes 5,000-square-foot of conference space.
Academic/Research
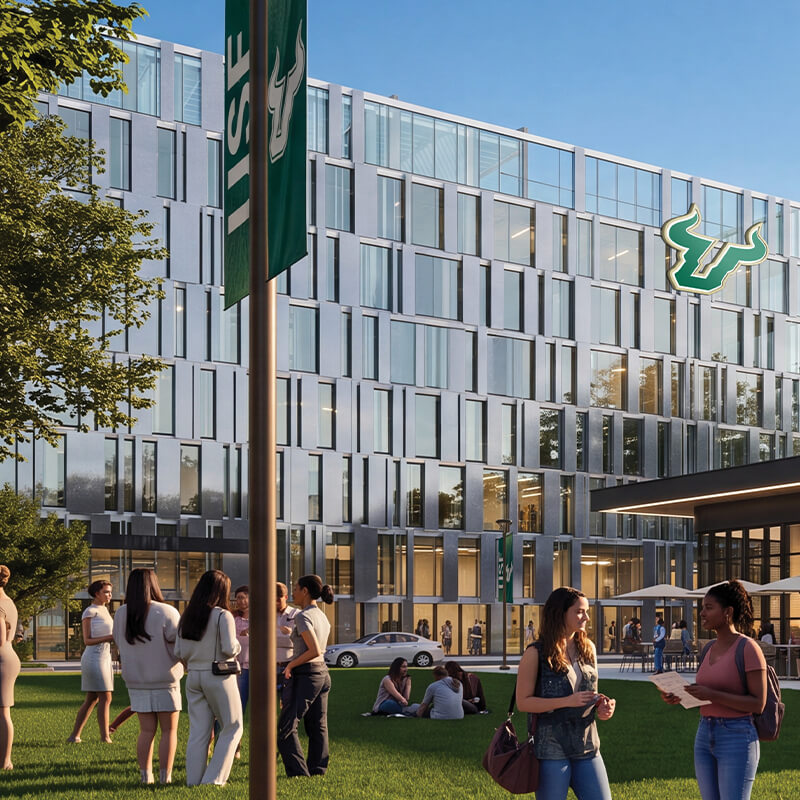
A new 350,000-square-foot facility developed by USF to support its core mission and strategic goals.
AFfiliate housing
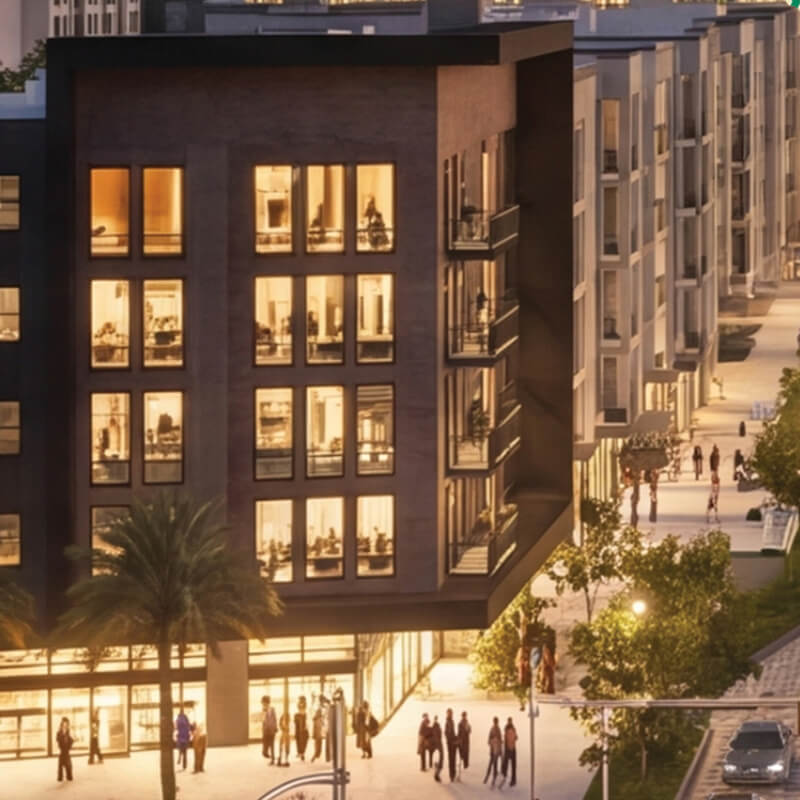
190,000 square feet of on-campus housing for graduate students, USF employees, affiliates and lifelong learners. Includes 150 apartments.
Green/Recreational Space
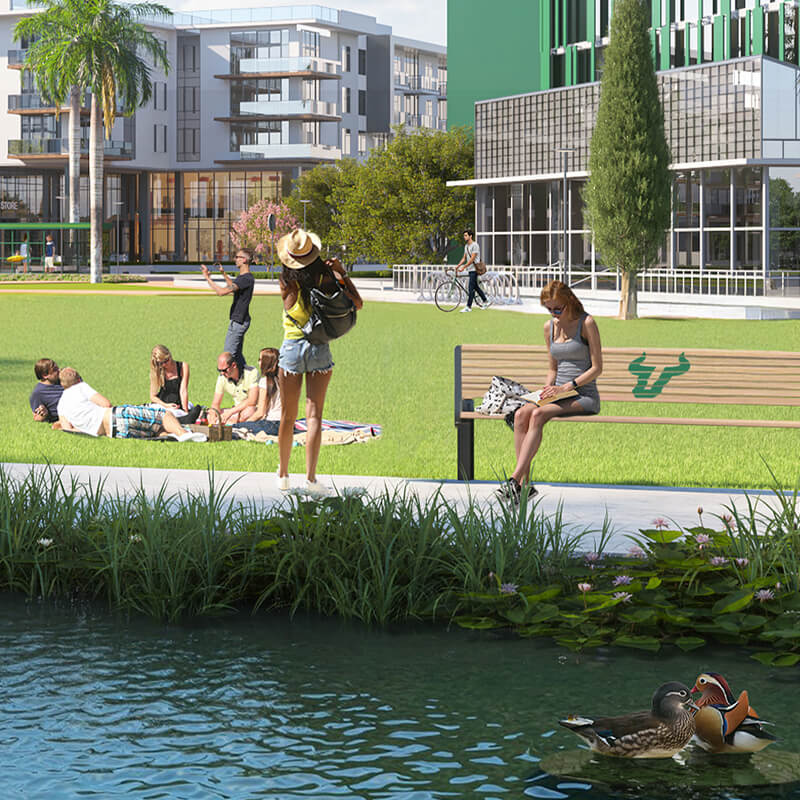
Beautifully designed green spaces and recreational areas will be integrated throughout the district.
Notable Remarks
“This is an absolutely great deal, so I commend you for it.”
Alan Levine, Chair, Florida Board of Governors (BOG)
FL BOG Meeting - Nov. 6, 2025
"I am very supportive of this. I think it is a model, if you will, of exactly how P3 should be going forward. And I love the fact that you're ready to go... and you're addressing some real needs that are out there today."
Eric Silagy, Former Member, FL BOG
FL BOG Meeting - Nov. 6, 2025
“USF is one of the county’s largest and most important economic engines...I am very pleased to be here to show the county’s unconditional support for USF, and as you’ve seen today, this truly transformative project."
Ken Hagan, Chair, Hillsborough County Board of Commissioners
FL BOG Meeting - Nov. 6, 2025