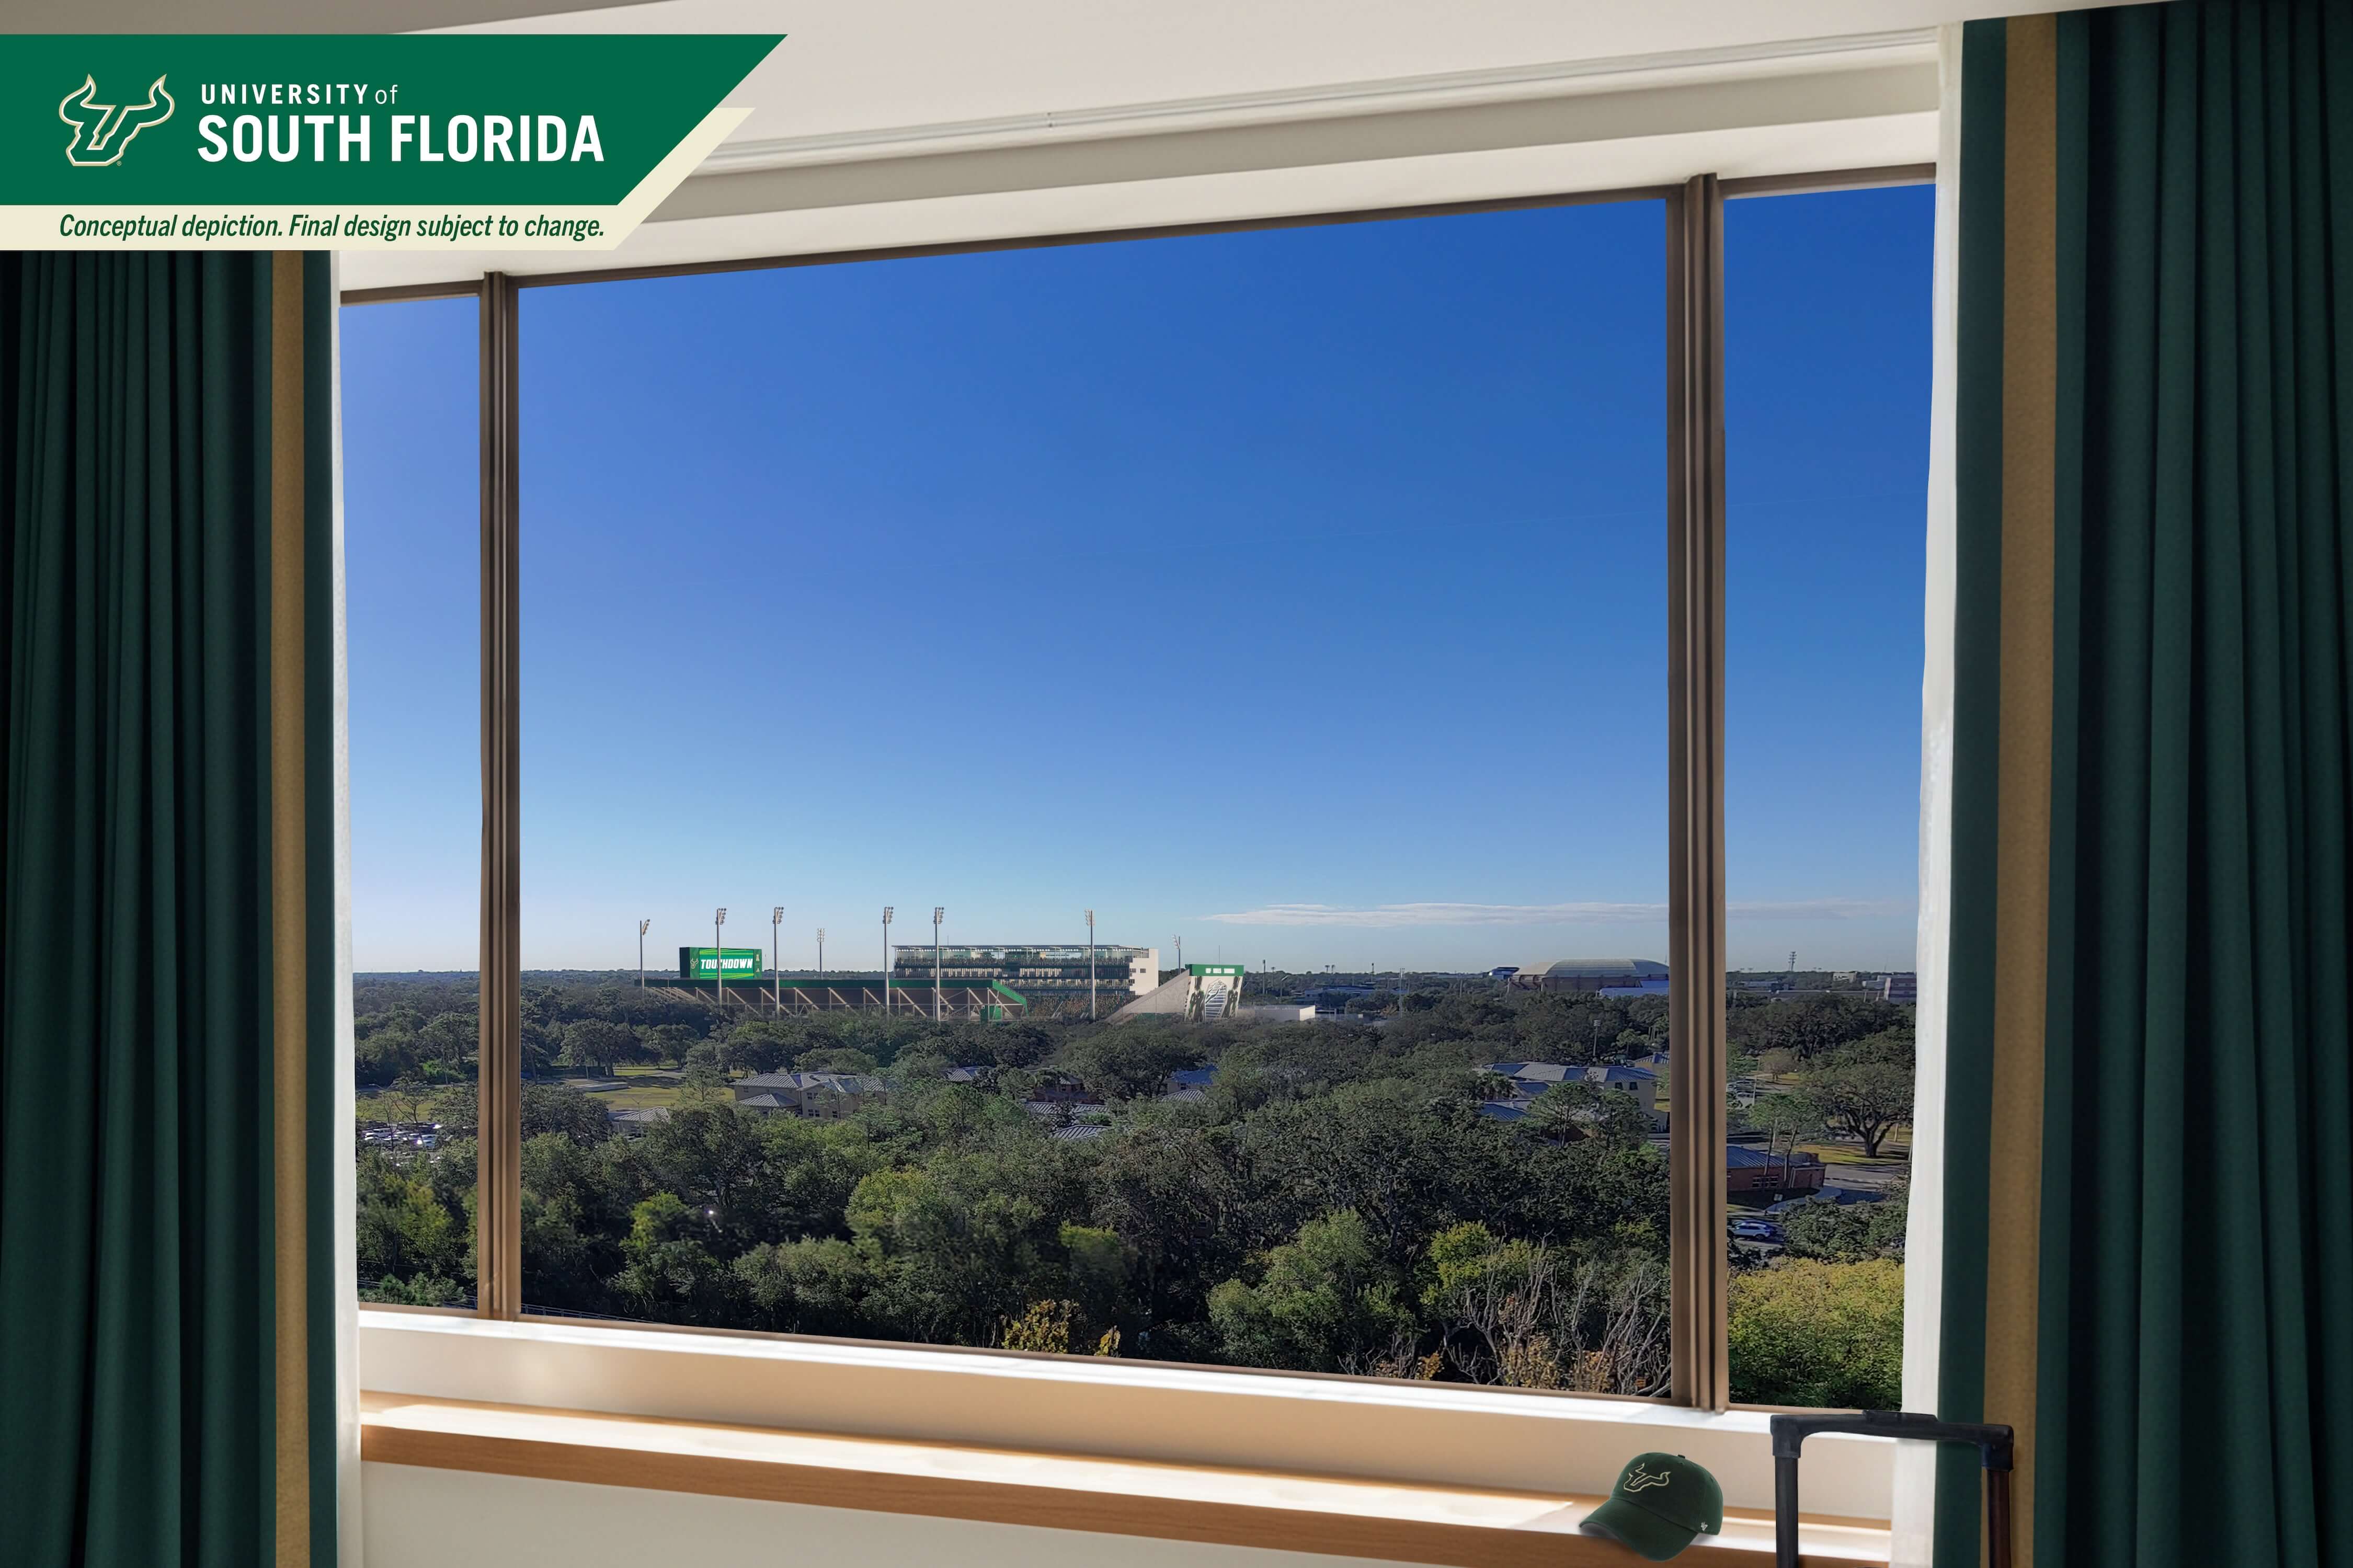
These images are conceptual renderings and are subject to change as the project develops.
Inside the Fletcher District
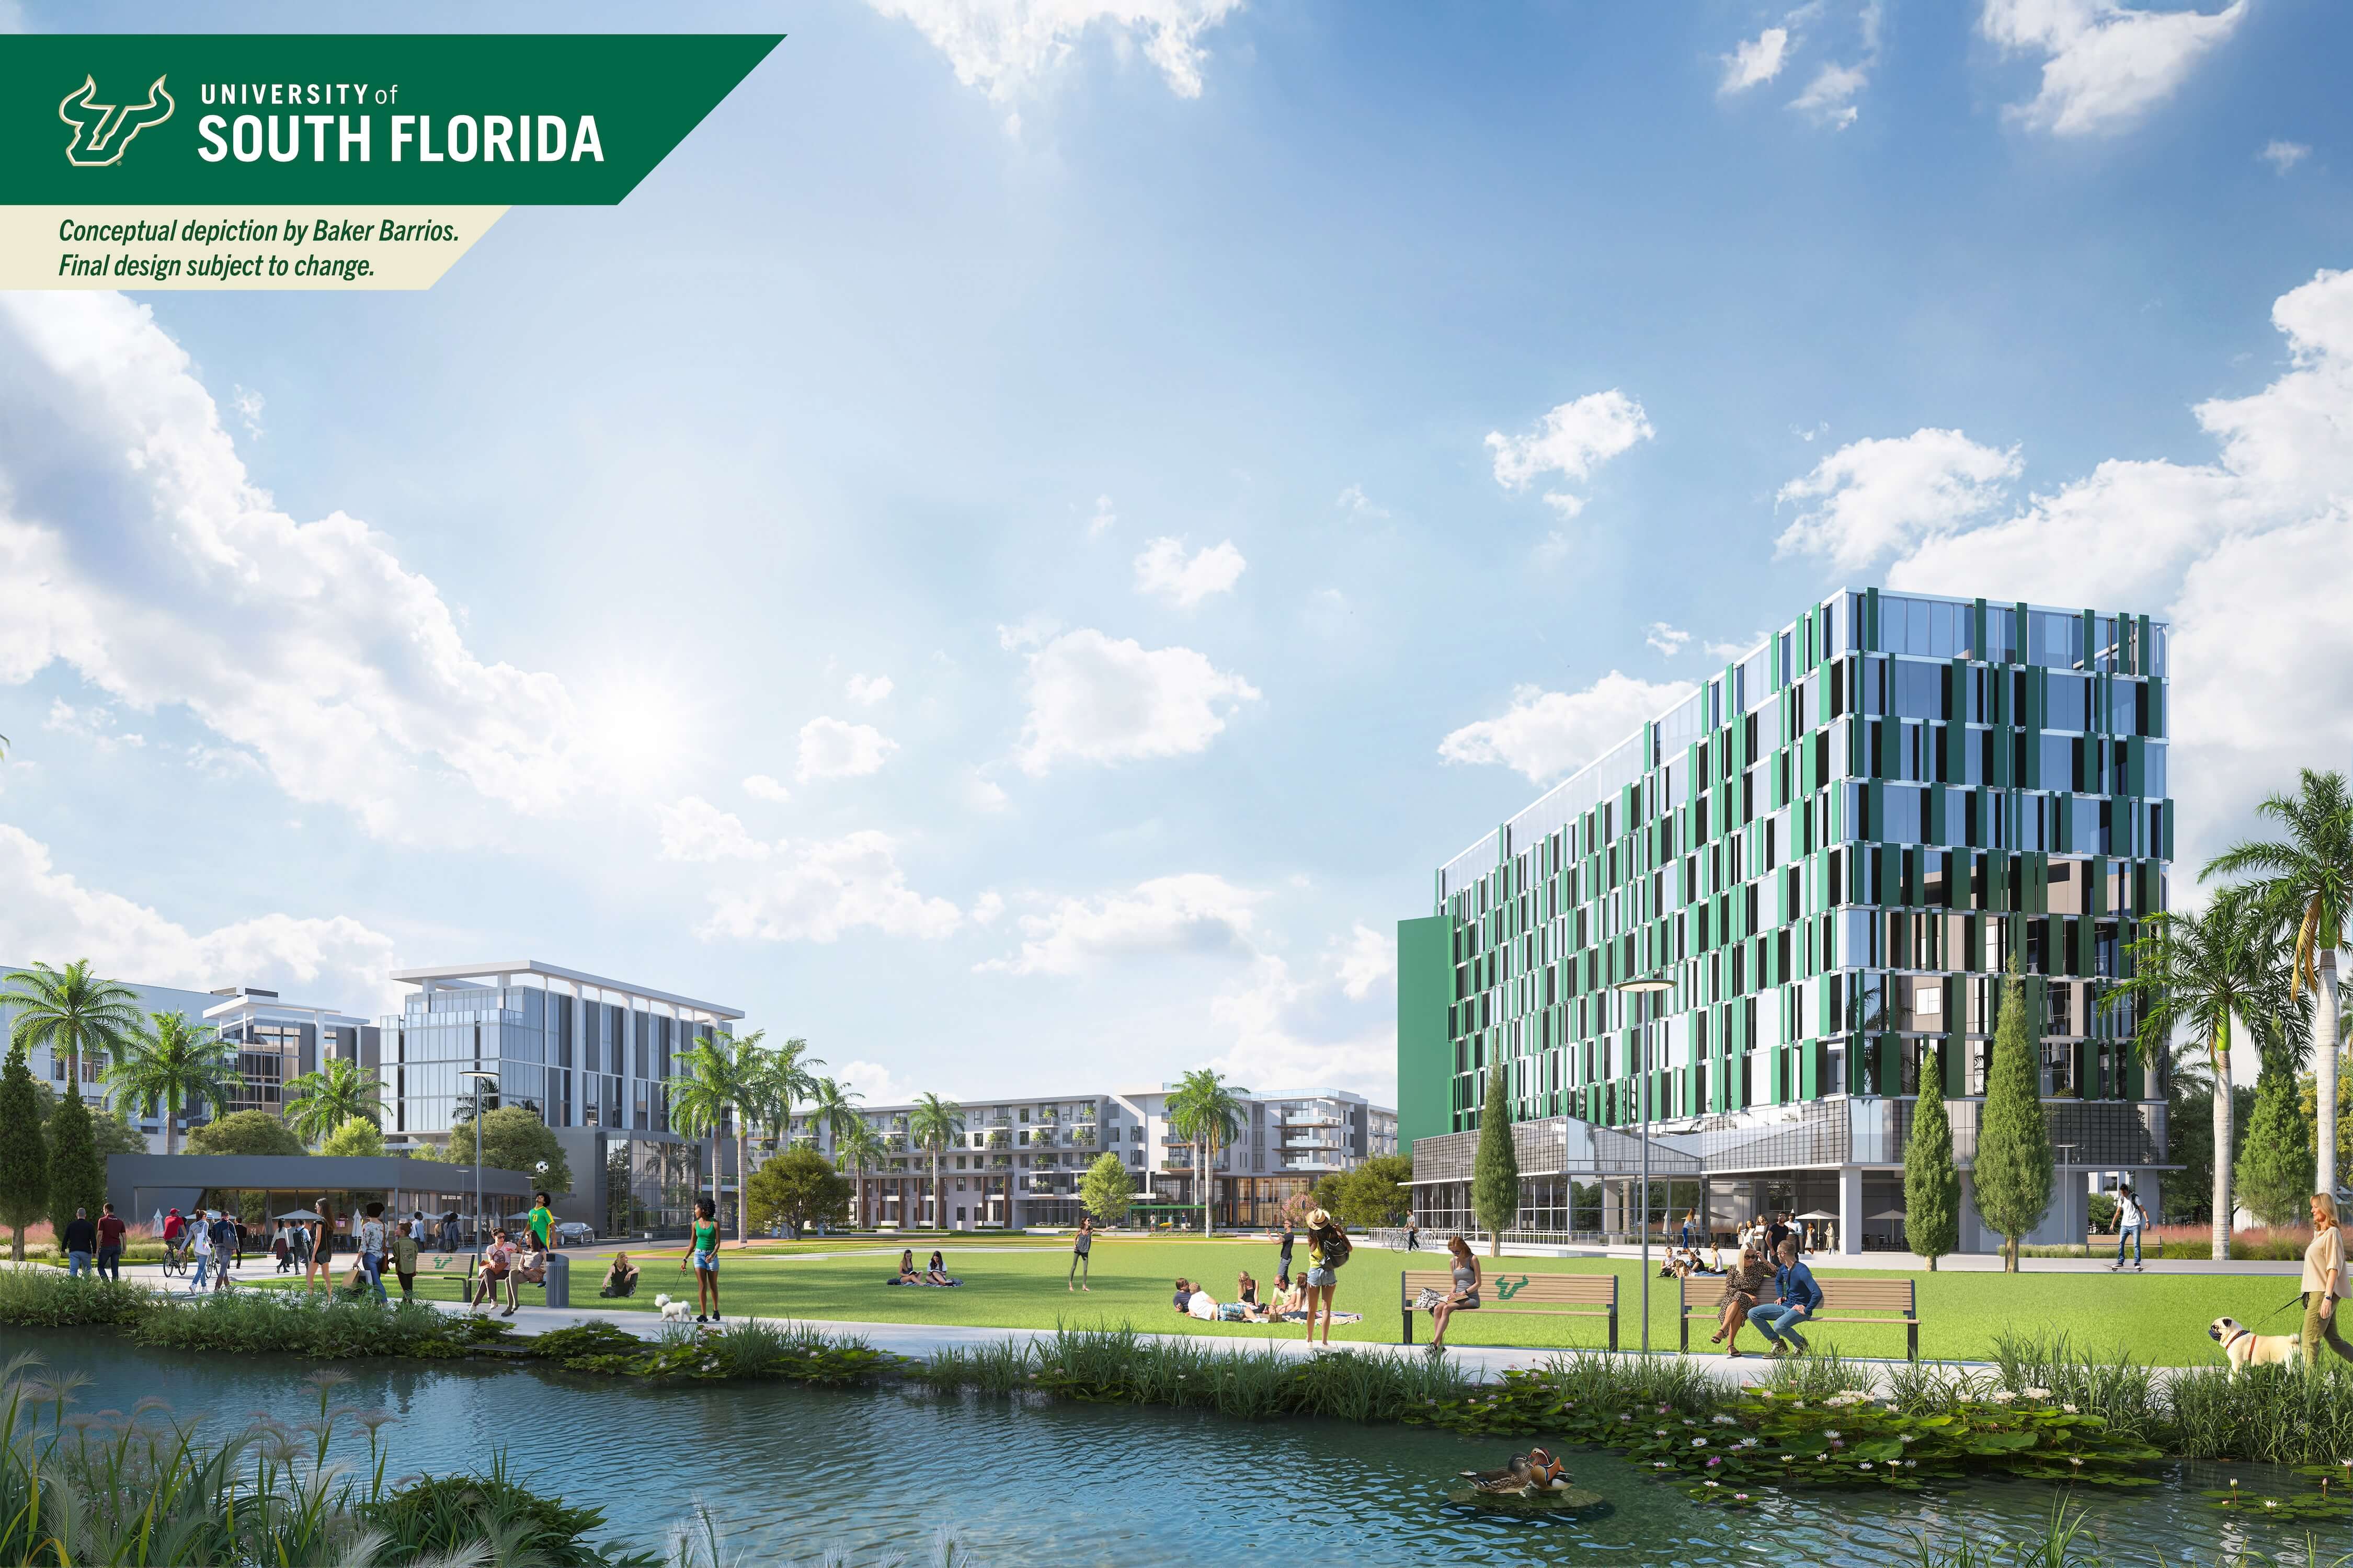
A large green space is located near the hotel and conference center (left), affiliate
housing (center) and academic research building (right).
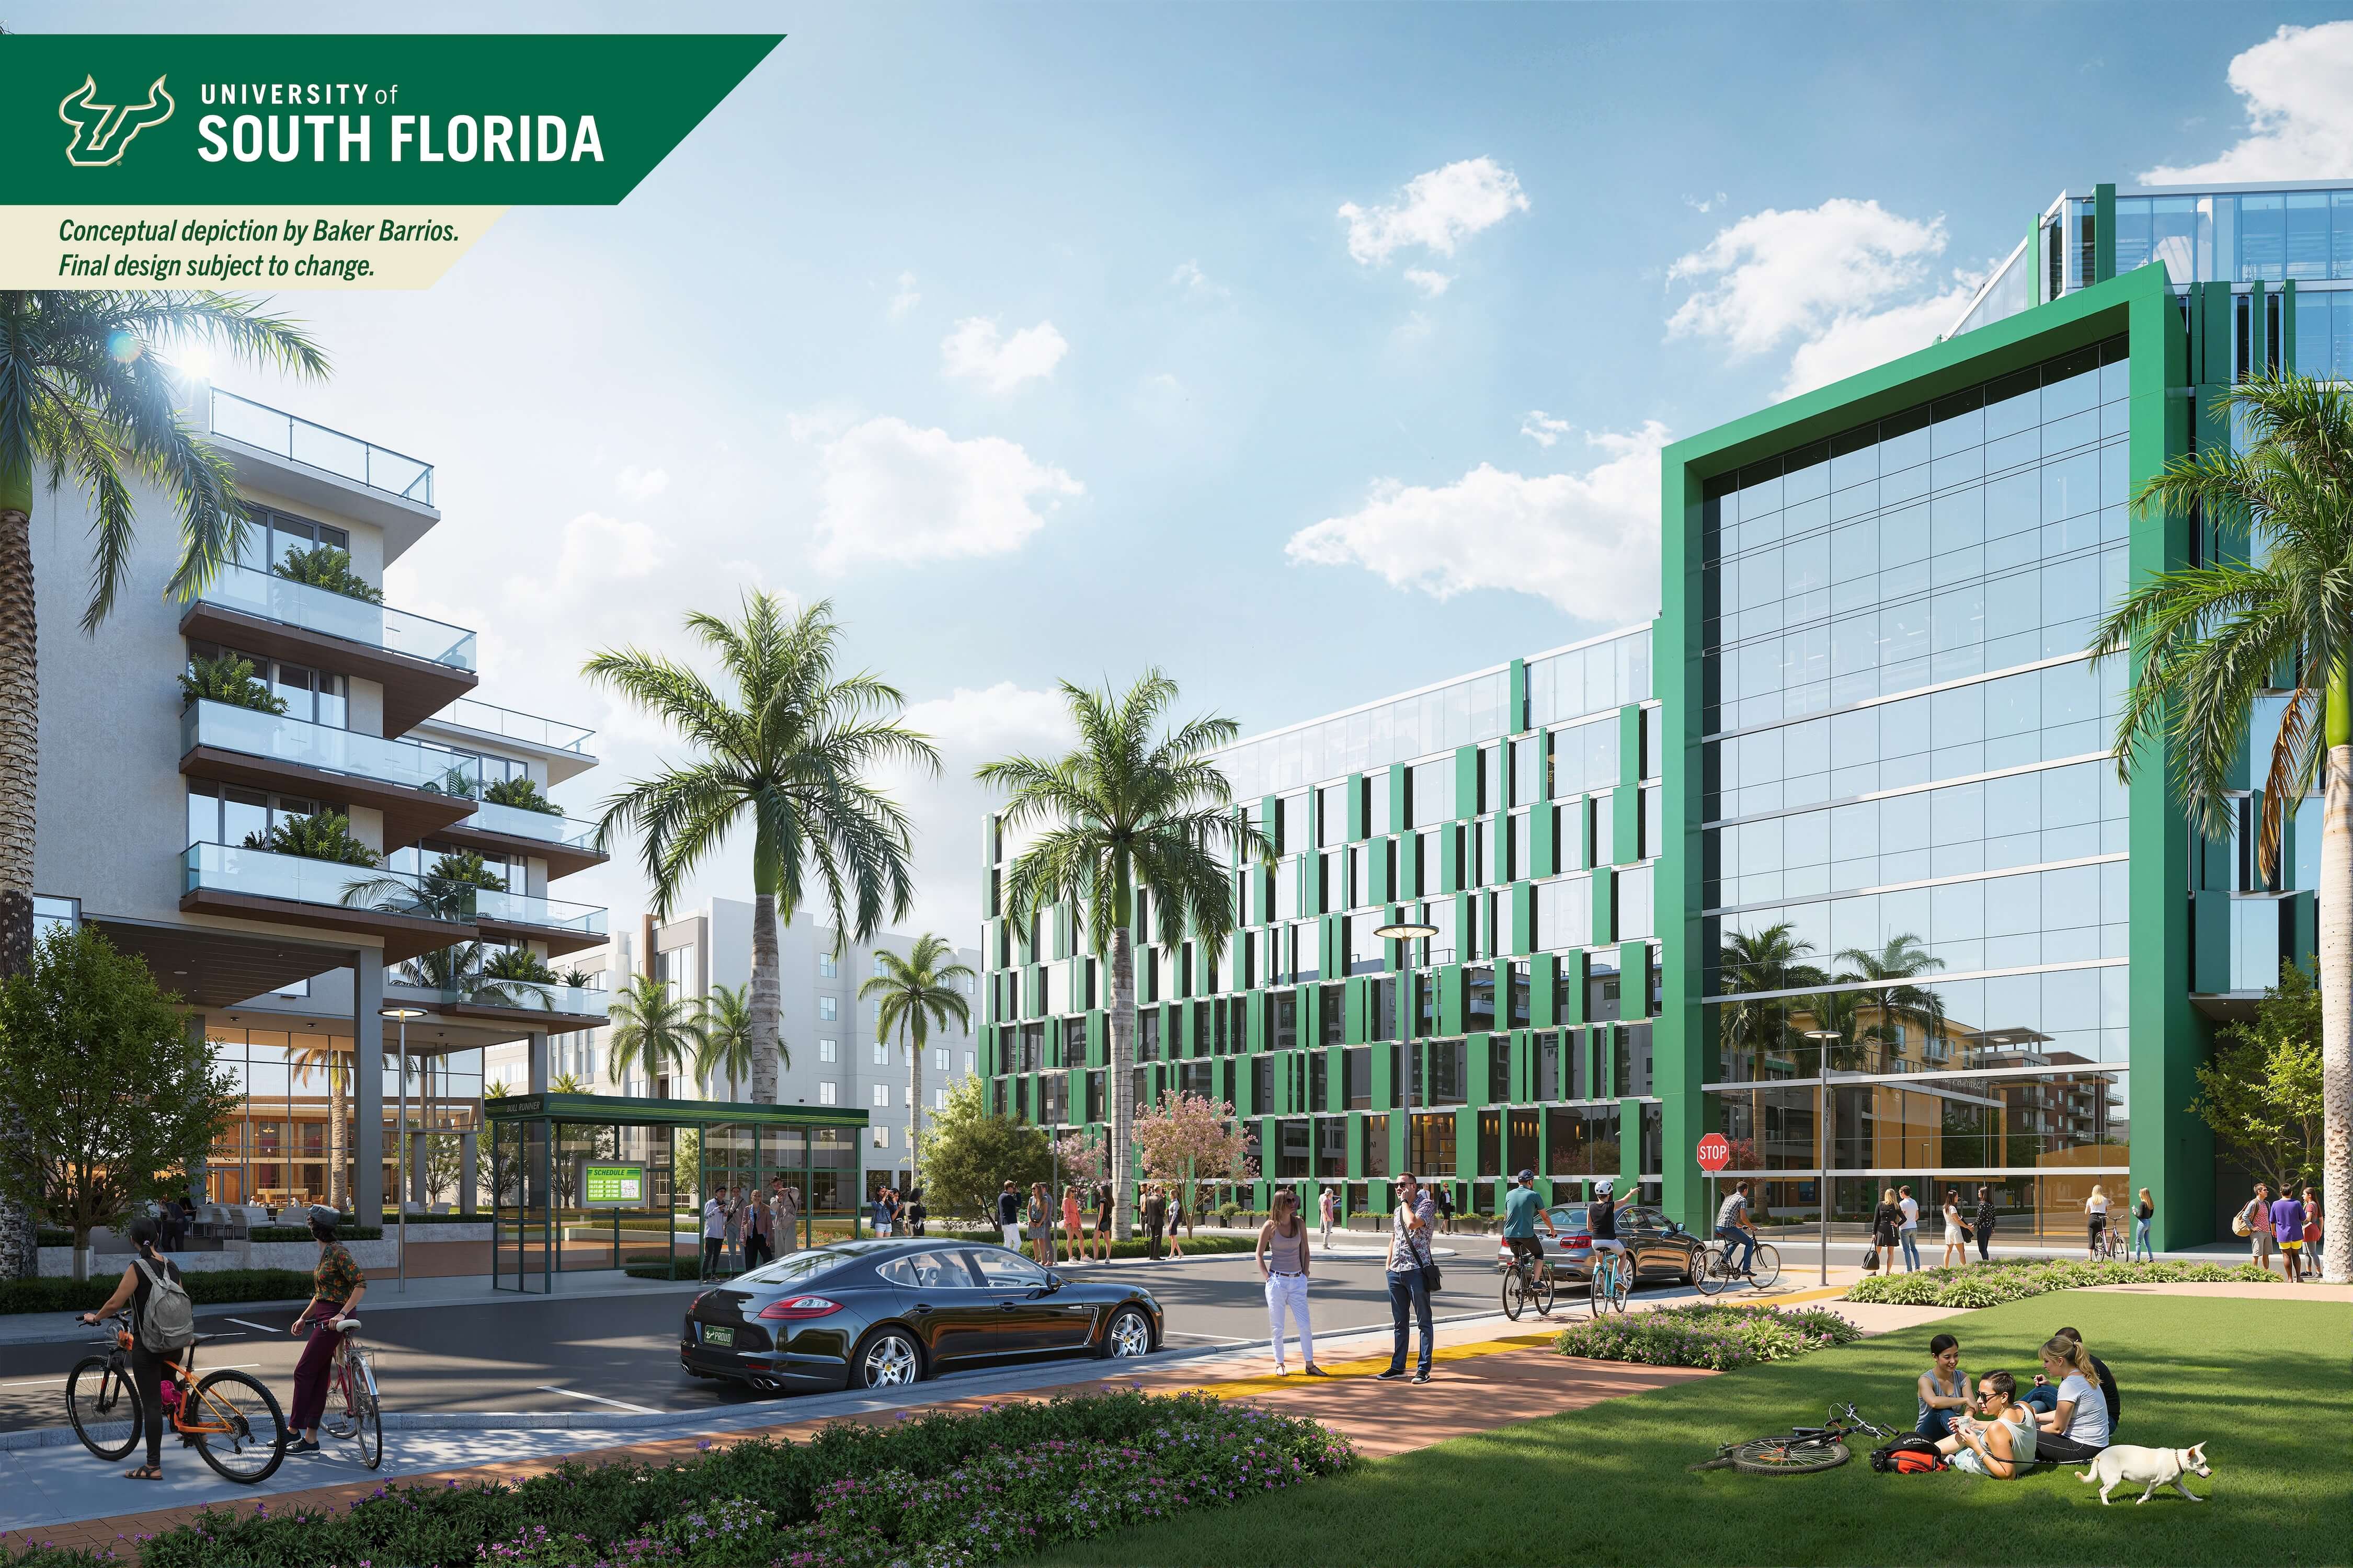
The center of the Fletcher District is depicted with a Bull Runner bus stop in front of affiliate housing (left), a student residence hall (center) and the academic/research building (right).
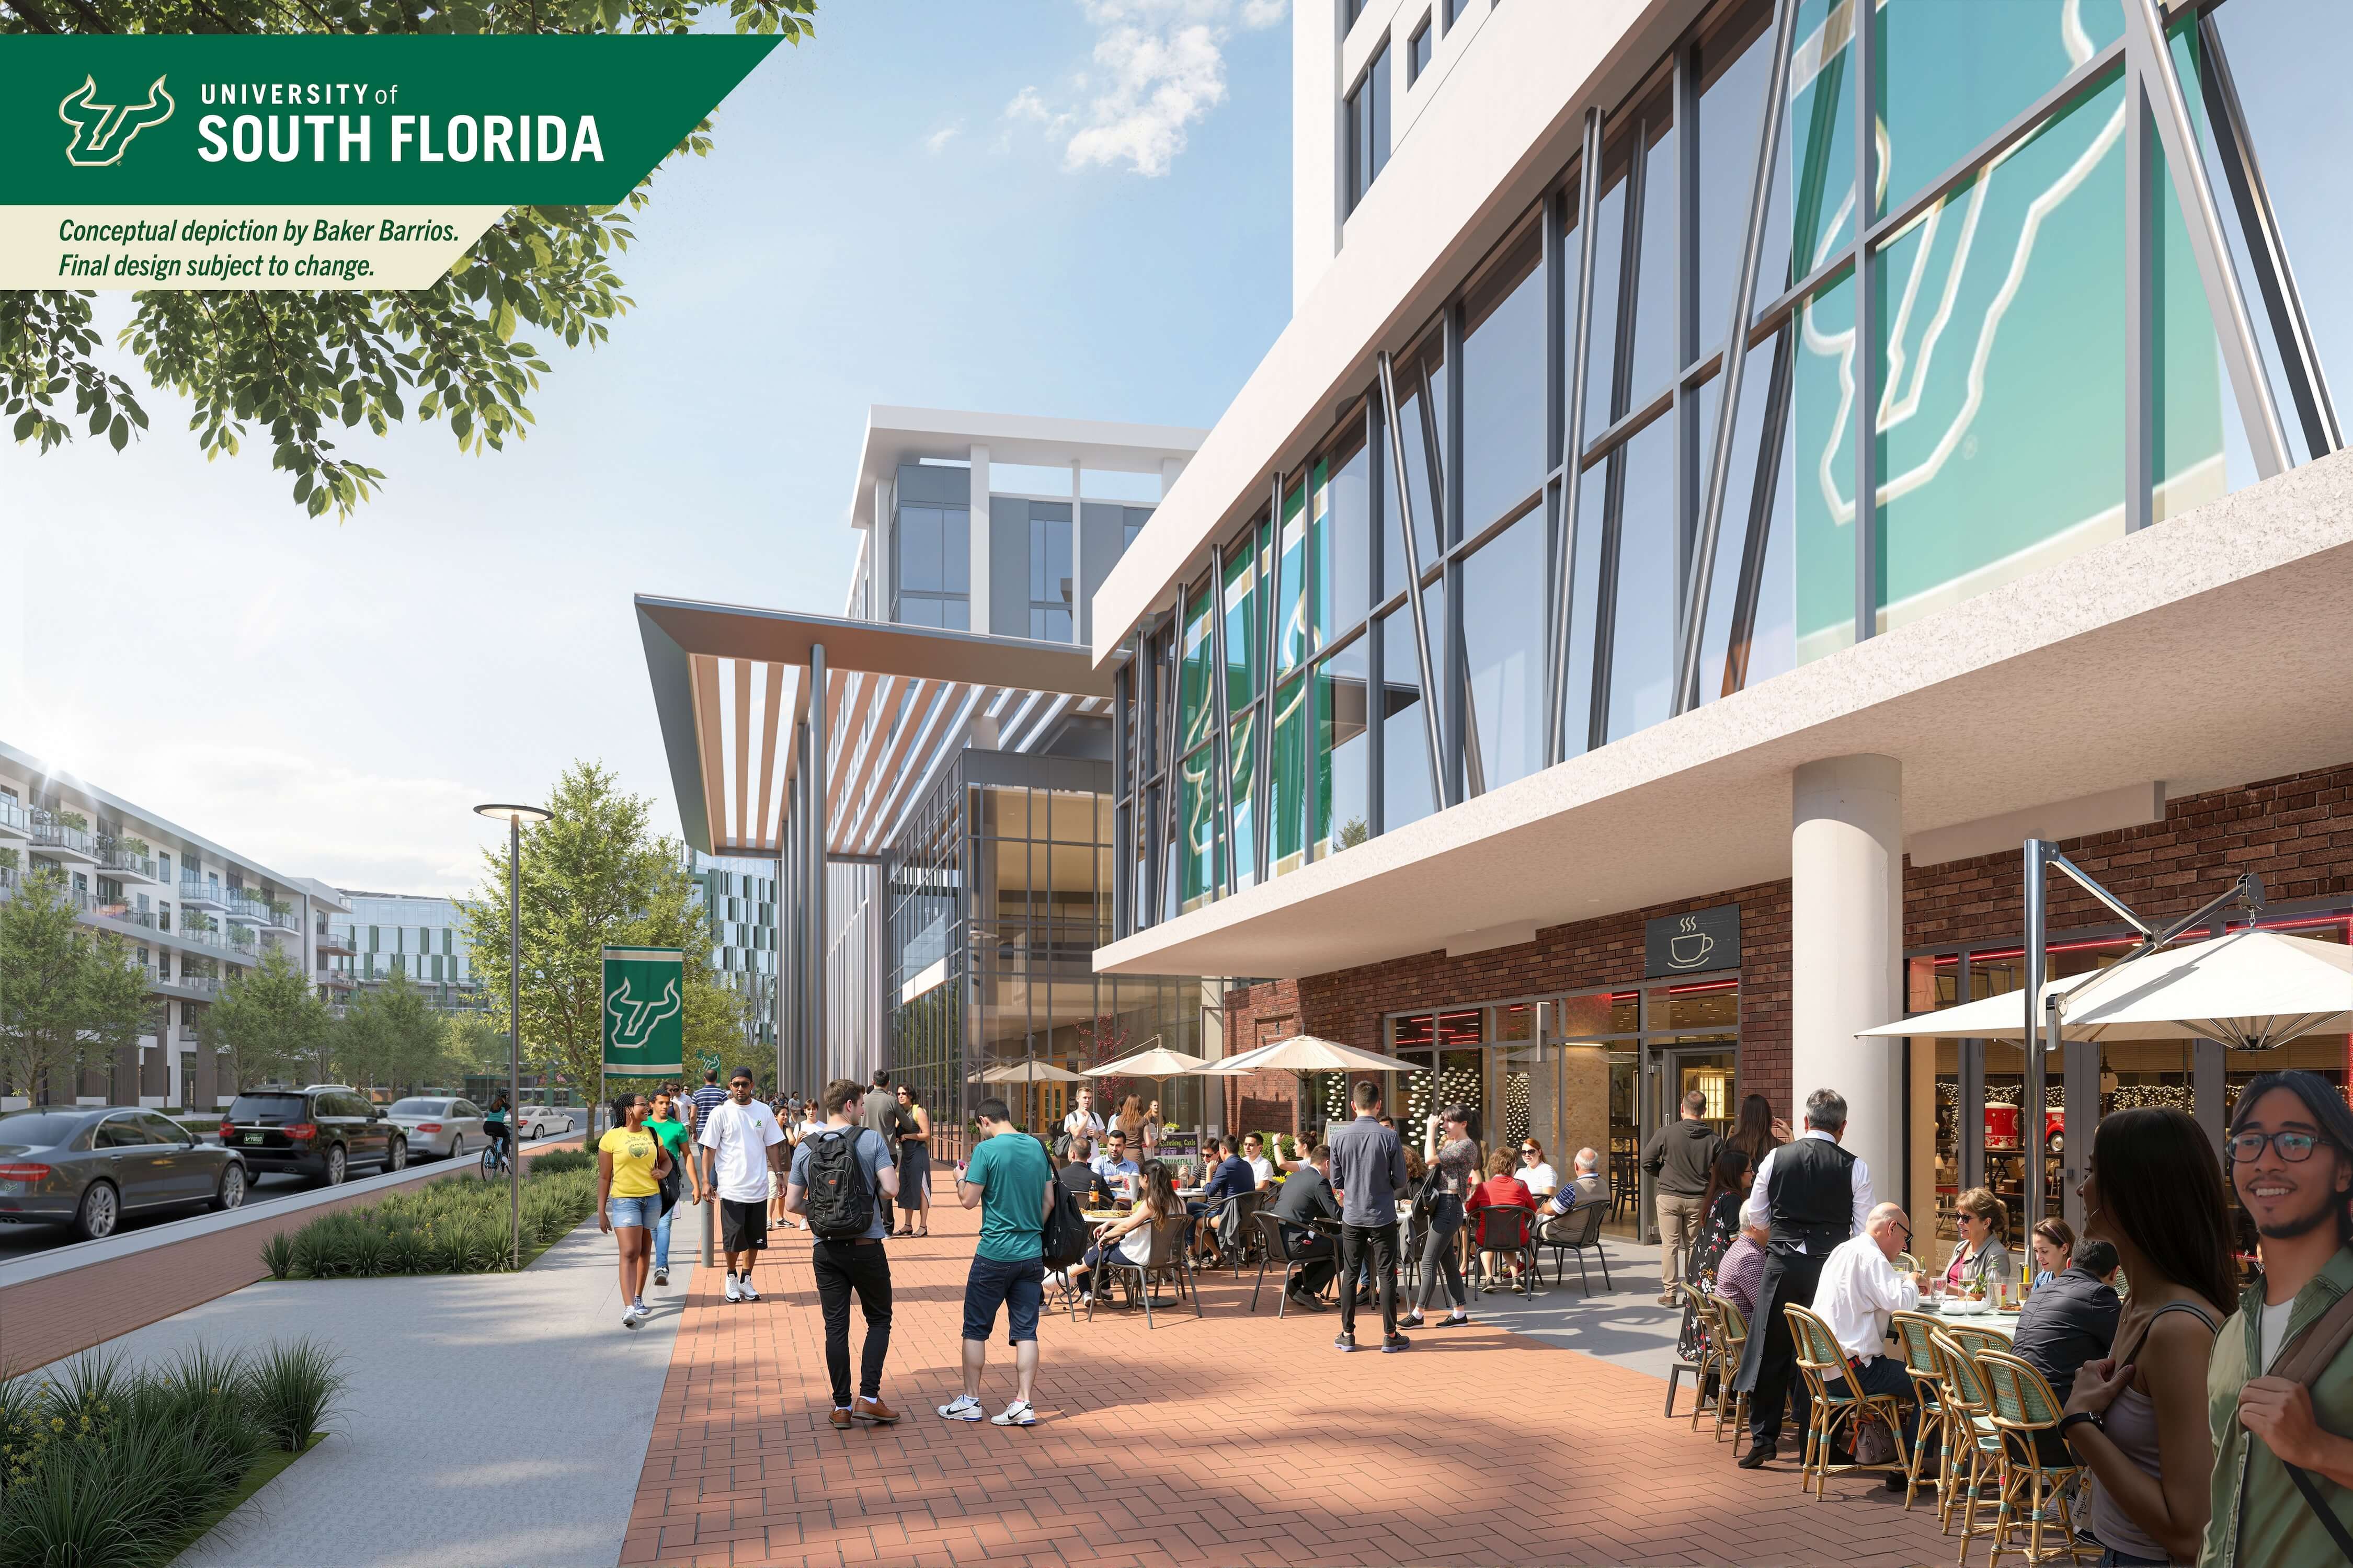
Spacious sidewalks provide ample room to bike, walk or dine. The hotel and conference center is on the right. Across the street to the left is affiliate housing. The academic research building is visible in the distance at the intersection.
Click the images below to view a larger size: